 Josep Home Improvement
Better Layout and Smarter Storage Make Daily Kitchen Work Easier
kitchen remodeling can make cooking faster, safer, and less stressful. It can also help you store more items without making the room feel crowded. A better layout cuts down on extra steps. New cabinets, drawers, and shelves help keep tools and food easy to reach. In many homes, a smart update turns a hard-to-use kitchen into a space that works well every day.
What Improves the Kitchen Most Before Work Begins
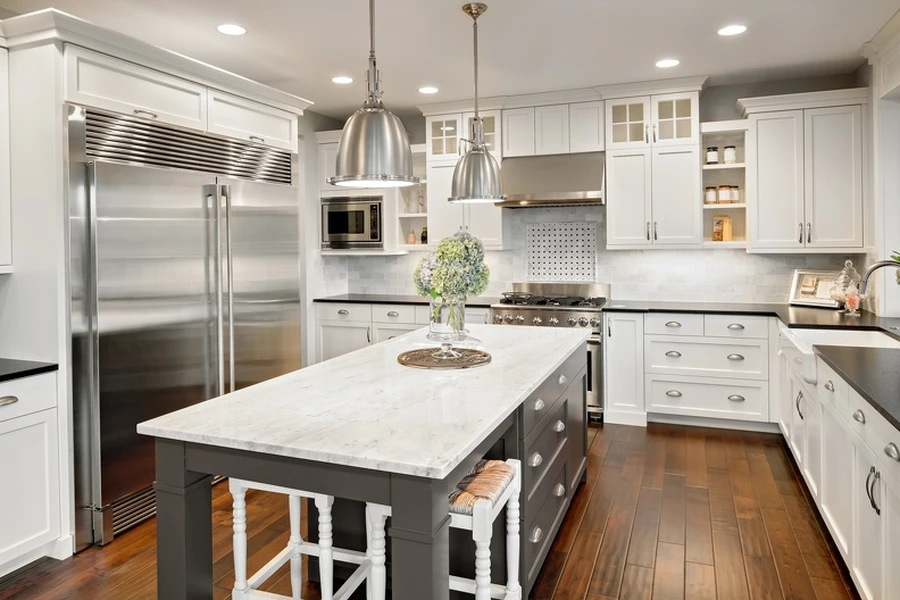
Before any remodel starts, it helps to look at how the kitchen is used now. Think about where meals are made, where pans are stored, and where small appliances sit. Notice what slows you down. Maybe the trash is far from the prep area. Maybe pots are stacked in a deep, messy cabinet. Maybe there is not enough counter space near the stove.
It also helps to set clear goals. Some people want more room for meal prep. Others need better pantry space. Some want a safer path between the sink, stove, and refrigerator. Even a general service category like home improvement can include many choices, so knowing your biggest needs first makes planning simpler.
Steps That Make Cooking and Storage Better
A good remodel usually follows a simple path. Each step should support how the kitchen is used every day.
- Look at the current layout and spot wasted space.
- Measure cabinets, counters, walls, and walkways.
- Decide what stays close to the stove, sink, and prep area.
- Add storage based on item type, like spices, pans, or dry goods.
- Choose cabinets and drawers that make items easy to grab.
- Create clear zones for prep, cooking, cleaning, and storage.
- Check lighting so work areas are bright and safe.
- Plan outlets for mixers, coffee makers, and other tools.
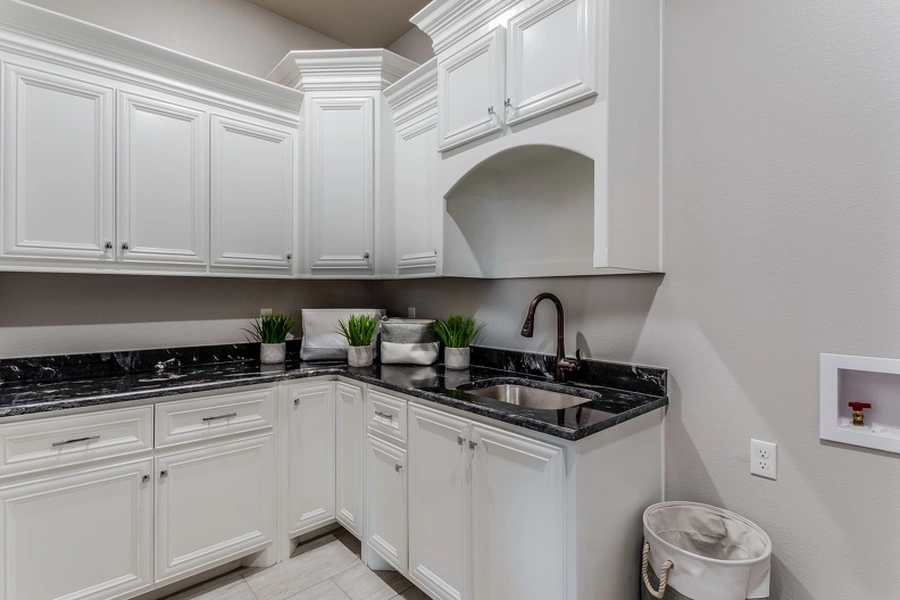
These steps matter because cooking is easier when the room supports the task. For example, wide drawers near the stove can hold pots and lids. A pull-out trash bin near the prep counter makes cleanup faster. Deep pantry shelves can hold canned goods, but pull-out shelves often work better because you can see items in the back. Small changes like these save time every day.
Common Mistakes That Limit Results
Some remodels look nice but still do not work well. One common mistake is adding style without fixing the layout. A new finish will not help much if the refrigerator door blocks a walkway. Another mistake is using only standard cabinets when the kitchen needs custom storage. Tall trays, cutting boards, and spice jars often need their own spots.
People also forget about counter space. A kitchen may have many cabinets but not enough room to chop, mix, or set down grocery bags. Poor lighting is another problem. Shadows over prep areas can make cooking harder and less safe. It also helps to avoid making upper cabinets too high, since that can make daily storage less useful.
When Professional Help Makes Sense
Some updates are simple, like changing shelf organizers or adding bins. But a larger kitchen remodeling project often needs expert help. Moving plumbing, changing electric lines, or removing walls should be handled by trained pros. The same goes for cabinet planning when every inch matters.
Professional planning can help when the kitchen has odd corners, limited square footage, or storage problems that do not have an easy fix. A pro can also help balance traffic flow, work zones, and storage needs. That can be very helpful for busy families, older homes, or kitchens used by more than one cook at a time.
Smart Features That Add Everyday Value
Not every upgrade needs to be large to make a real difference. Some of the best changes are the ones that support daily habits. Soft-close drawers, roll-out shelves, and drawer dividers help keep order without much effort. Corner cabinet systems can make hard-to-reach areas more useful. Vertical slots for baking sheets and trays free up shelf space.
Here are a few features that often help most:
- pull-out spice storage near the stove
- deep drawers for pots and pans
- drawer inserts for utensils and cooking tools
- a pantry with adjustable shelves
- under-cabinet lighting over prep areas
- a kitchen island with storage on both sides
- trash and recycling pull-outs near food prep space
These choices can reduce clutter and make the kitchen feel calmer. They also help people keep similar items together, which cuts down on searching and reshuffling.
How the Right Layout Supports Better Cooking
Cooking goes more smoothly when the main areas work together. The sink, stove, and refrigerator should feel connected, not spread too far apart. This helps with washing produce, moving ingredients, and cleaning up after meals. Good spacing also helps two people share the room without bumping into each other.
Storage should match use. Everyday dishes should stay near the dishwasher or sink. Oils and spices should stay near the cooking area. Snacks and lunch items may work best in a lower pantry zone where kids can reach them. When the layout matches your routine, the kitchen feels easier to use from morning to night.
Talk With a Team About the Right Next Step
If you are thinking about kitchen remodeling in Fredericksburg, VA, we can help you sort out what matters most for cooking and storage. At Josep Home Improvement, we focus on practical updates that fit real daily use. Call us at (540) 606-6265 to talk about ideas, layout changes, and storage options that can make your kitchen easier to use.